
Retaining Wall Specialists Serving Richmond Hill & Aurora
STRUCTURAL INTEGRITY & BEAUTIFUL TERRACING
Turn steep, unusable slopes into level, livable outdoor space with walls engineered to hold back the earth for decades.
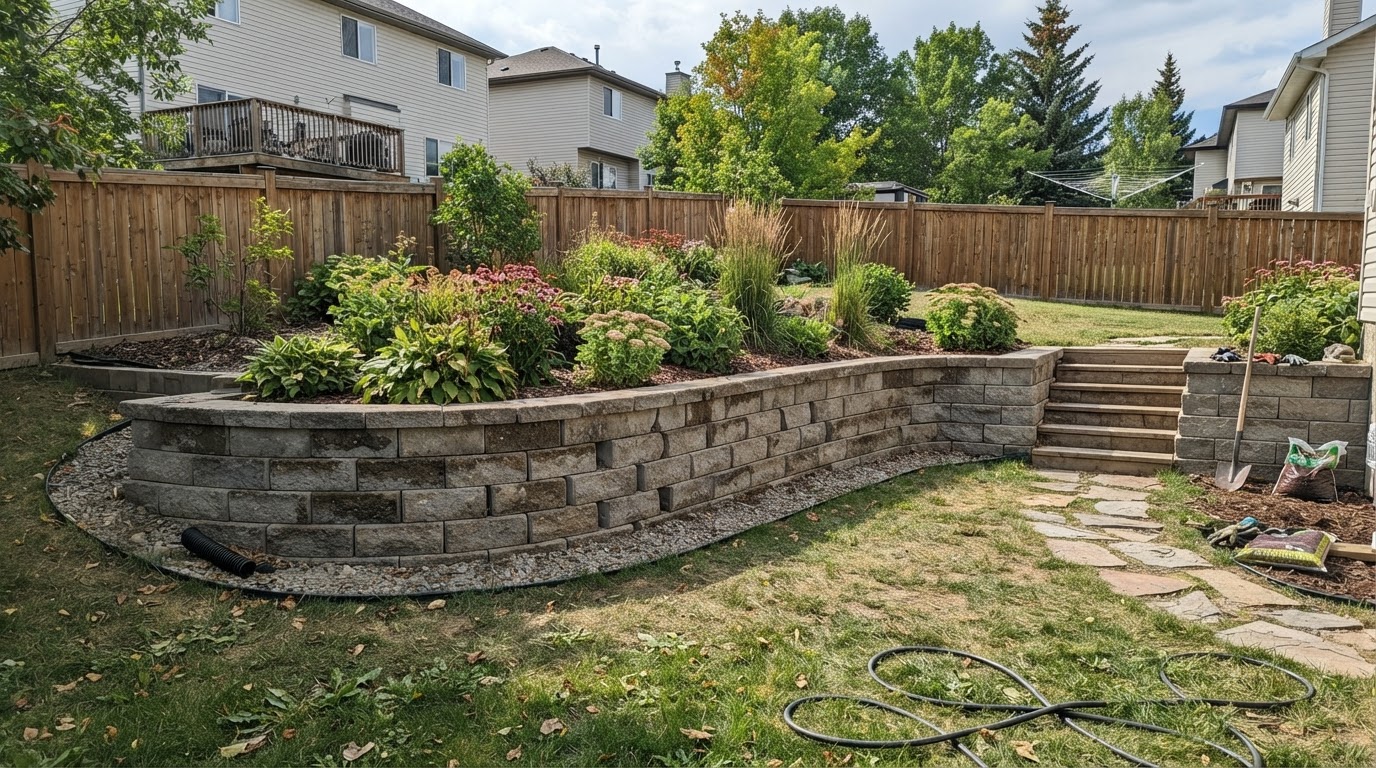
Retaining walls solve elevation challenges while introducing bold architectural lines to your landscape. We engineer gravity and reinforced retaining walls designed to manage hillside runoff, stabilize grade changes, and create elevated flower beds or integrated patio seating.
A retaining wall is only as good as what's behind it. That's why every wall we build starts below grade with a compacted crushed-stone footing, includes a geotextile fabric separation layer, and is backfilled with free-draining clear stone wrapped around perforated weeping tile. This prevents the hydrostatic pressure that buckles and topples poorly built walls after a few freeze-thaw cycles.
Integrated Drainage Systems: Perforated weeping tile and clear crush backfill to prevent hydrostatic pressure buildup behind walls.
Engineered Geogrid Reinforcement: High-tensile structural fabric anchoring taller tiers back into solid soil for uncompromising safety.
Architectural Stone & Blocks: From rustic textured quarry stone to sleek contemporary modular blocks with bullnose caps.
Multi-Tier Terracing: Transform steep, unusable backyard slopes into usable multi-level garden beds and entertainment areas.
What's Included
Structural Retaining Walls
Engineered walls that hold back significant grade changes, designed with proper batter, base, and drainage to last decades.
Decorative Garden Walls
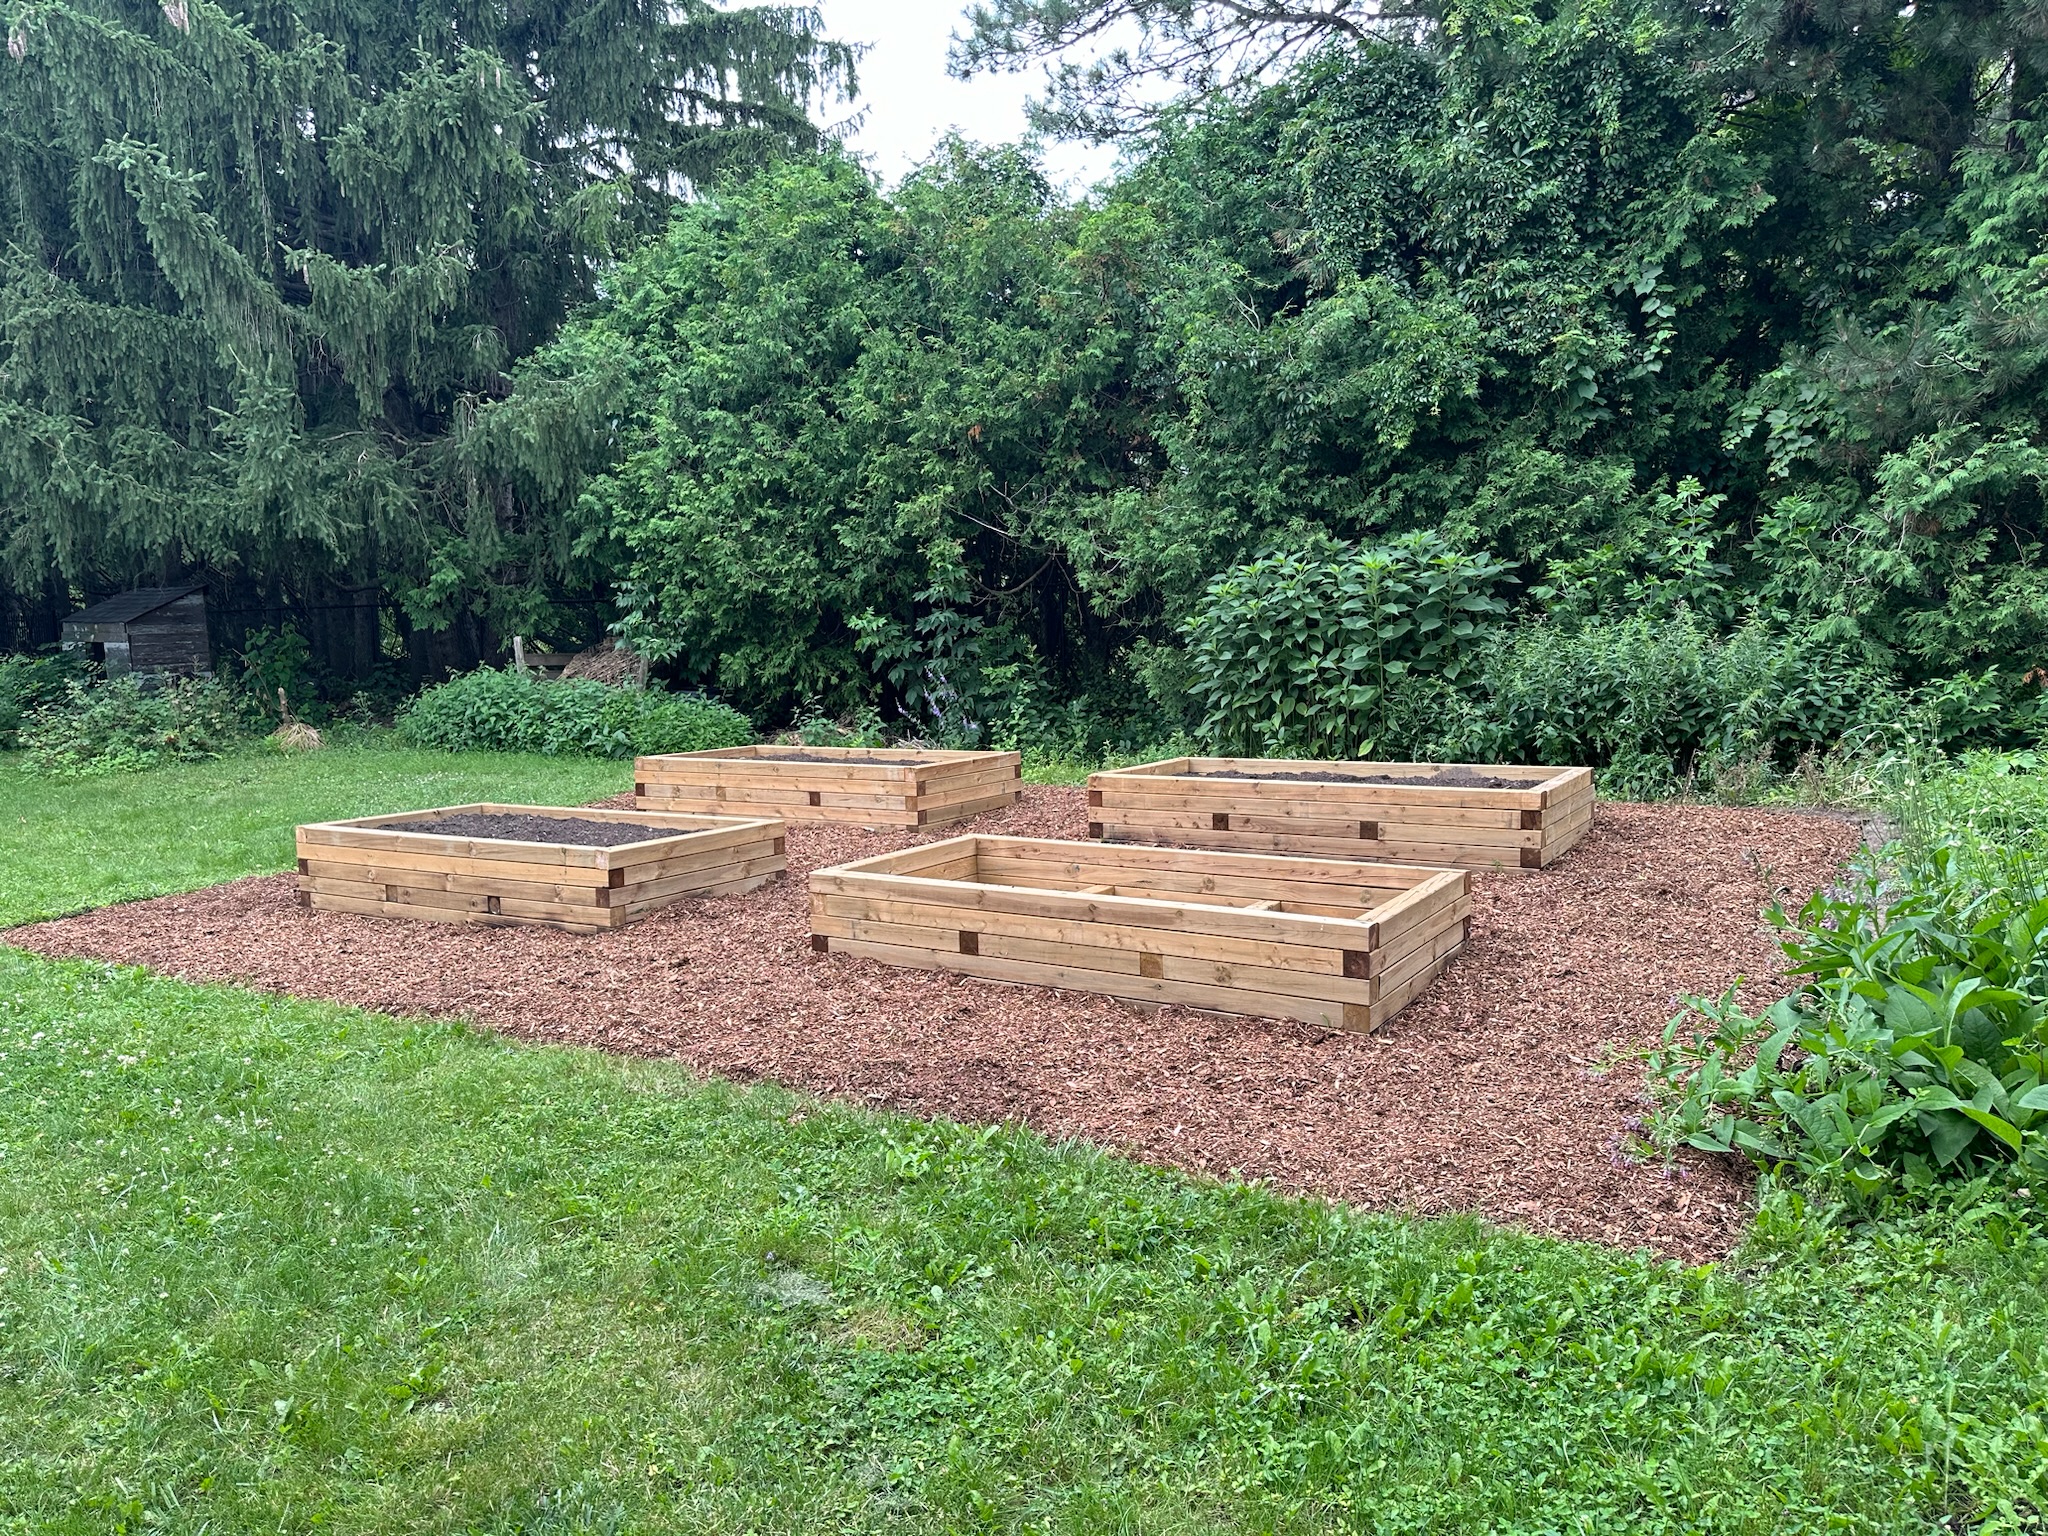
Lower accent walls that define raised planting beds, frame patios, and add vertical interest to flat yards.
Seating Walls & Pillars
Integrated bench-height walls with capstones that double as overflow seating around patios and fire features.
Tiered Terracing
Multi-level wall systems that transform steep backyards into usable stepped garden beds and entertainment zones.
Natural Stone Veneer
Real stone facing over structural cores for a premium, timeless look that weathers beautifully.
Integrated Steps & Lighting
Stone steps, landings, and low-voltage wall lighting that make tiered landscapes safe after dark.
Our Process
Site Evaluation
We assess soil type, slope grade, water flow, and load requirements to determine wall height, batter, and reinforcement needs.
Excavation & Footing
Trench to below grade, compact a crushed-stone leveling pad, and lay the base course perfectly level — the most critical step.
Build & Reinforce
Stack blocks with proper setback, install geogrid tie-backs on taller walls, and backfill with clear stone and weeping tile.
Cap & Finish
Secure bullnose or flat capstones with adhesive, install drainage outlets, and grade the surface for positive runoff.
Why Drainage Makes or Breaks a Wall
The #1 cause of retaining wall failure is water pressure building up behind the wall with nowhere to go. Every wall we build includes a geotextile-wrapped clear-stone drainage column and perforated weeping tile that channels groundwater away to daylight outlets. It's invisible once backfilled — but it's the difference between a wall that stands for 40 years and one that bulges after three.
Ready to Transform Your Outdoor Space?
Serving Richmond Hill, Aurora, Newmarket, Markham, Vaughan and the surrounding York Region communities. Contact us today for a free, no-obligation estimate.
Your Questions Answered
As a general rule, walls under 4 feet (1.2m) can be built as gravity walls with proper base and batter. Walls over 4 feet — or any wall holding back a driveway, slope, or structure — require geogrid reinforcement and, in some municipalities, a stamped engineering design. We handle all of this for you.