
Deck & Cabana Installation: Richmond Hill & Aurora Experts
BESPOKE OUTDOOR LIVING STRUCTURES
Extend your interior living space into the open air with structures built to endure Canadian seasons.
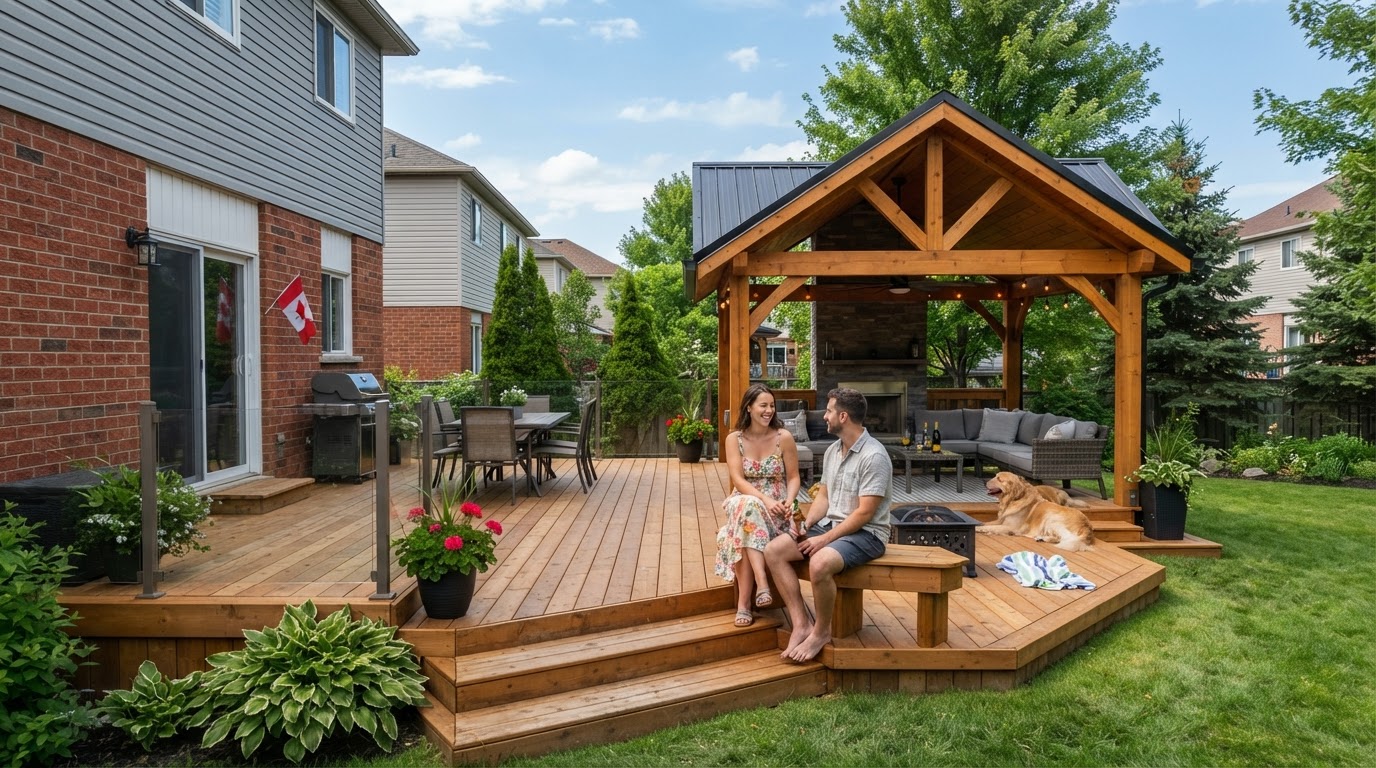
Extend your interior living space out into the sunshine. We construct high-end cedar, composite (Trex/TimberTech), and pressure-treated wood decks, along with custom poolside cabanas, privacy screens, and shaded pergolas built to endure Canadian seasons with flawless craftsmanship.
A well-built deck or cabana becomes the most-used room in your house from spring through fall. We engineer our structures with proper footings below frost depth, galvanized hardware, and engineered joist spans so they feel solid underfoot and meet — or exceed — Ontario Building Code. Whether you want a low-ground-level platform or a multi-level entertaining deck with a cabana, we build it to last.
Low-Maintenance Composite Options: Stain-, scratch-, and fade-resistant composite decking that never needs sanding, staining, or sealing.
Multi-Level Decks & Stairways: Custom architectural layouts incorporating sunken hot tub zones, built-in bench seating, and wide staircases.
Poolside Cabanas & Change Rooms: Framed structures complete with covered lounge areas, storage sheds, change rooms, and bar windows.
Architectural Railings & Glass: Sleek aluminum balusters, tempered glass panels for unobstructed views, and integrated riser stair lighting.
What's Included
Composite Decks
Low-maintenance Trex and TimberTech composite that resists stains, scratches, fading, and never needs staining.
Cedar & Hardwood Decks
Natural cedar and exotic hardwood decks with rich grain and warm tones, sealed for UV and moisture protection.
Pool Cabanas & Change Rooms
Framed structures with covered lounge areas, storage, change rooms, and bar service windows.
Pergolas & Shade Structures
Freestanding or attached pergolas with optional retractable canopies, louvers, and integrated lighting.
Multi-Level Decks
Tiered layouts with sunken hot tub zones, built-in bench seating, and wide staircases to the yard.
Railings & Glass Panels
Aluminum balusters, tempered glass for unobstructed views, and integrated riser stair lighting.
Our Process
Design & Engineering
We design the layout, confirm spans and footing depths to Ontario Building Code, and finalize material selections.
Footings & Framing
Helical piers or concrete sono-tubes are set below frost depth, then the joist frame is built with galvanized hardware.
Decking & Structure
Boards are installed with hidden fasteners, stairs and railings are set, and any cabana or pergola framing goes up.
Sealing & Finish
Wood decks are sealed; composite is cleaned; lighting, skirting, and trim are installed for a polished finish.
Below Frost, Above Code
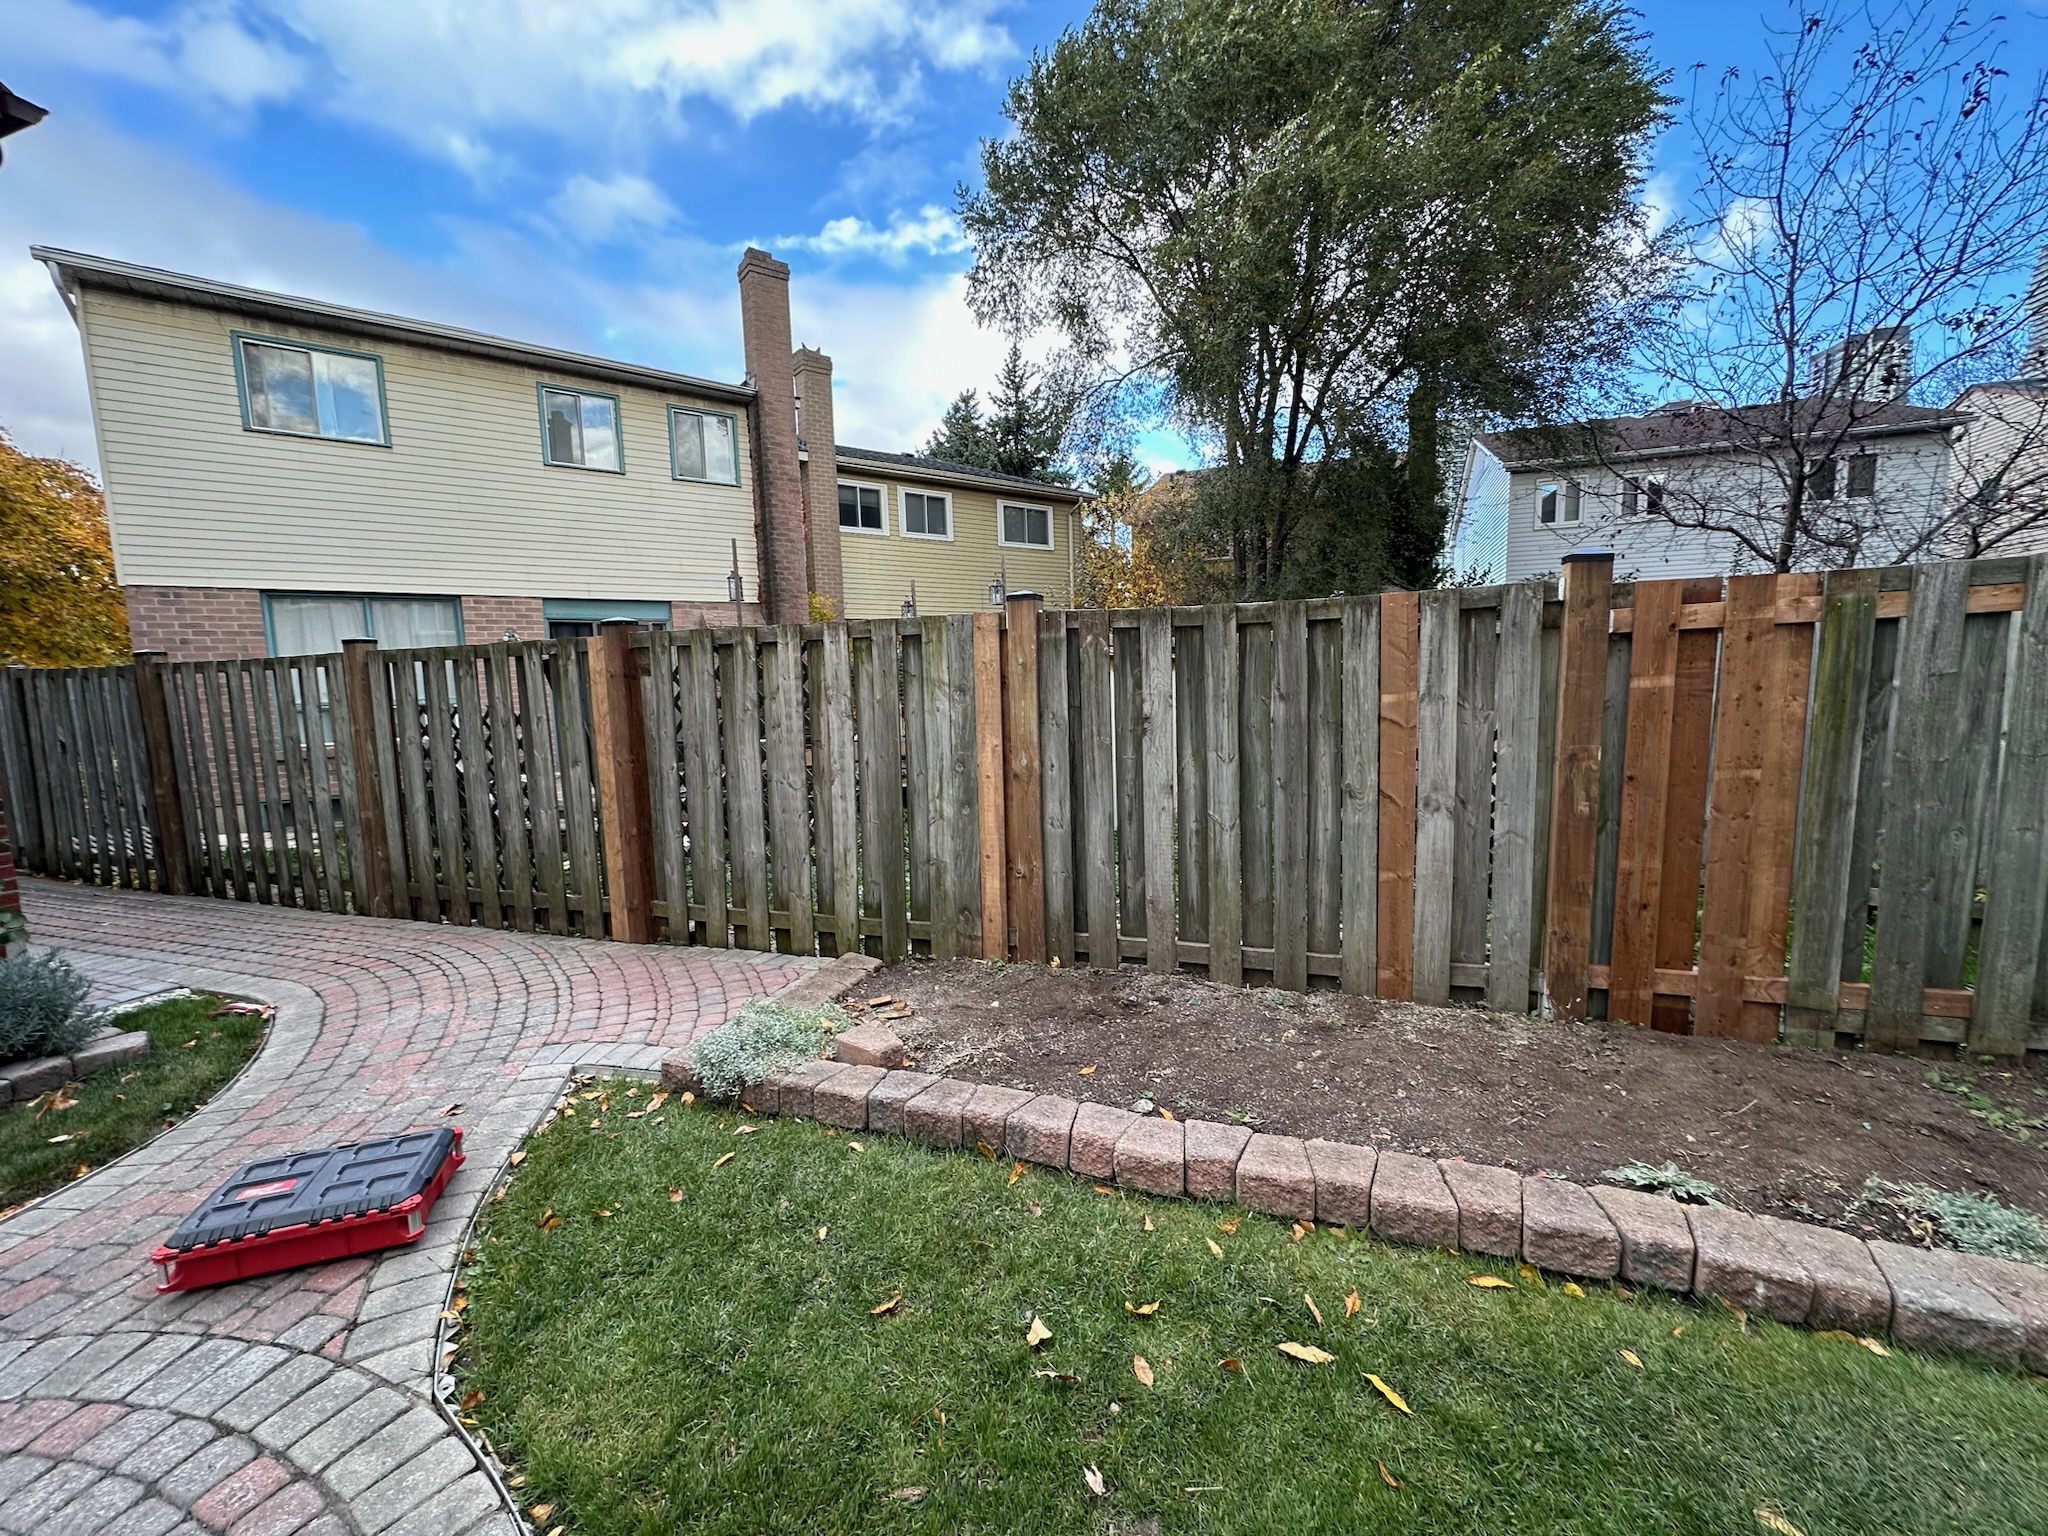
A deck is only as solid as its footings. We sink every post below the Ontario frost line (typically 48 inches) in helical piers or concrete sono-tubes, then frame with galvanized hardware and engineered joist spans. The result is a structure with zero bounce, no sag, and a railing that stays rigid for decades — fully compliant with Ontario Building Code.
Ready to Transform Your Outdoor Space?
Serving Richmond Hill, Aurora, Newmarket, Markham, Vaughan and the surrounding York Region communities. Contact us today for a free, no-obligation estimate.
Your Questions Answered
Composite (Trex, TimberTech) costs more upfront but needs no staining, sealing, or sanding and resists fading, stains, and scratches for 25+ years. Cedar and hardwood offer unmatched natural beauty but require periodic sealing. We help you weigh budget, maintenance, and aesthetics during the design consultation.