
LANDSCAPE DESIGN SERVICES
CUSTOM 2D & 3D MASTER PLANNING FOR YOUR OUTDOOR RETREAT
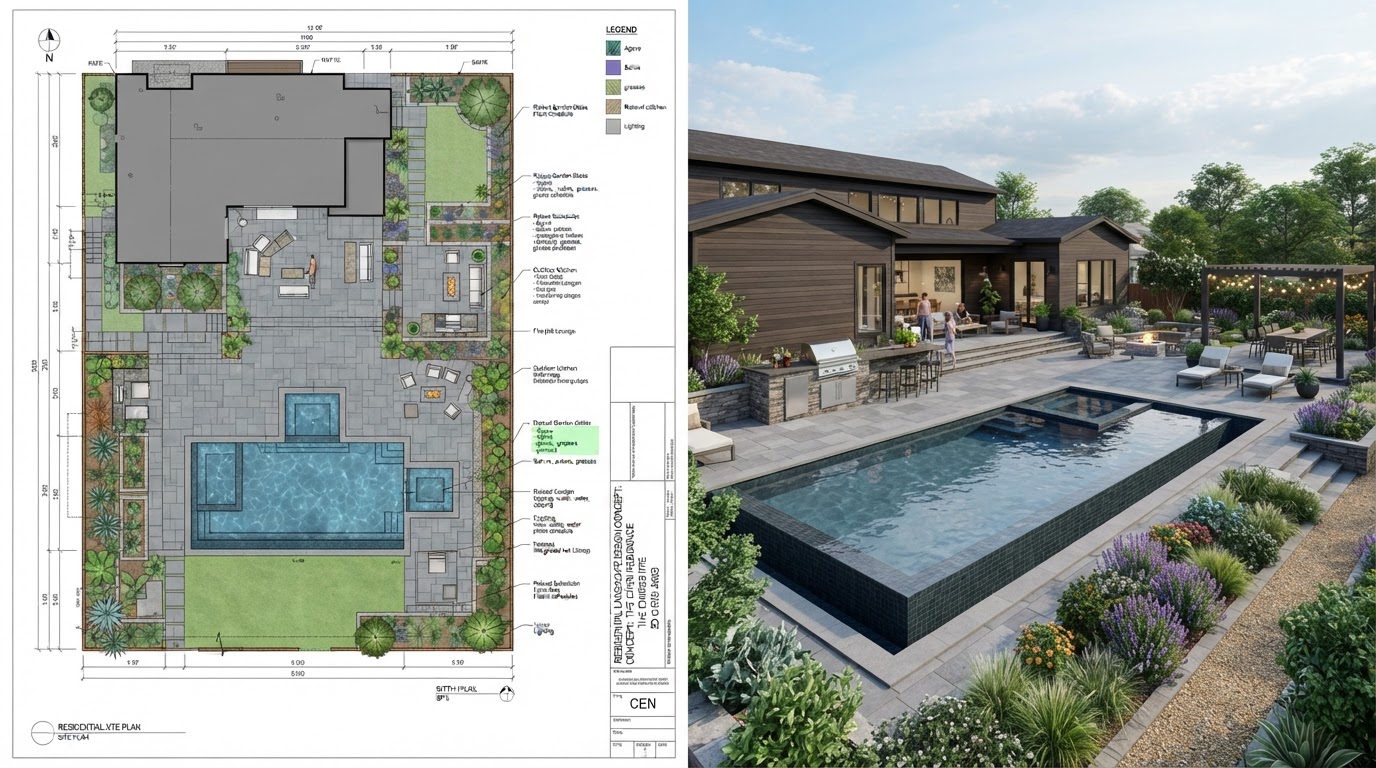
Bring clarity and confidence to your outdoor investment with photorealistic 3D renderings and comprehensive architectural master plans.
Great outdoor spaces don't happen by accident — they are carefully planned. Lush Lawncare & Landscaping offers complete landscape design and master planning for homeowners across Richmond Hill, Aurora, Markham, Vaughan, and York Region. Whether you're envisioning an interlocking patio with an outdoor kitchen, a pool cabana retreat, or tiered garden beds, our architectural design process lets you visualize every detail before construction begins.
A professional design ensures your project is built right the first time. We account for critical engineering details such as property grading, natural drainage swales, sunlight exposure, municipal setbacks, and plant mature heights. You receive complete scaled plans, material palettes, and 3D virtual walkthroughs that eliminate surprises and guarantee a seamless installation.
Visualize Before You Build: See exact stone textures, night lighting, and full plant maturity in photorealistic 3D.
Prevent Costly Mistakes: Engineered grading and drainage plans prevent water damage and premature paver settling.
Streamlined Permitting: Detailed architectural drawings ready for town permit submissions and HOA reviews.
Design Fee Credited: Design fees are credited directly toward construction when Lush builds your project.
What's Included
Comprehensive Site Consultation
In-depth property assessment evaluating grading, soil, existing trees, drainage patterns, and how your family uses outdoor space.
Photorealistic 3D Renderings
Full-color 3D visual models and day/night lighting walkthroughs so you see your completed oasis before breaking ground.
Scaled 2D Construction Blueprints
Precision architectural drawings specifying patio dimensions, retaining wall elevations, and utility rough-ins.
Custom Planting Schematics
Handpicked selections of hardy Ontario perennials, ornamental trees, and shrubs suited to York Region's micro-climates.
Material & Finish Swatches
Curated palettes of Unilock/Techo-Bloc pavers, natural stone, composite decking, and landscape lighting fixtures.
Phased Master Planning
Structured multi-phase project roadmaps allowing you to build your dream yard across one or multiple seasons within budget.
Our Process
On-Site Vision Meeting
We meet at your home to walk the property, discuss your aesthetic preferences, functional must-haves, and target budget.
Site Survey & Measurement
We take laser levels, drone site captures, and exact measurements of home elevations, property lines, and utilities.
Concept Development & 3D Presentation
We present photorealistic 3D models and layout options, collaborating with you to refine materials, colors, and layout.
Final Plans & Build Roadmap
You receive finalized architectural construction blueprints, complete material schedules, and an exact construction proposal.
The Power of 3D Visualization
Flat sketches leave too much to the imagination. Our 3D modeling platform recreates your home's exact exterior architecture, allowing you to walk through your future patio, view the outdoor kitchen from your living room window, and test warm LED lighting schemes before a single shovel enters the ground.
Ready to Transform Your Outdoor Space?
Serving Richmond Hill, Aurora, Newmarket, Markham, Vaughan and the surrounding York Region communities. Contact us today for a free, no-obligation estimate.
Your Questions Answered
A professional design saves money and prevents headaches. It coordinates grading, drainage, electrical conduit, gas lines, and proper material quantities before construction starts. It ensures every element — from patio steps to outdoor kitchens — fits seamlessly with proper clearances and municipal setbacks.