
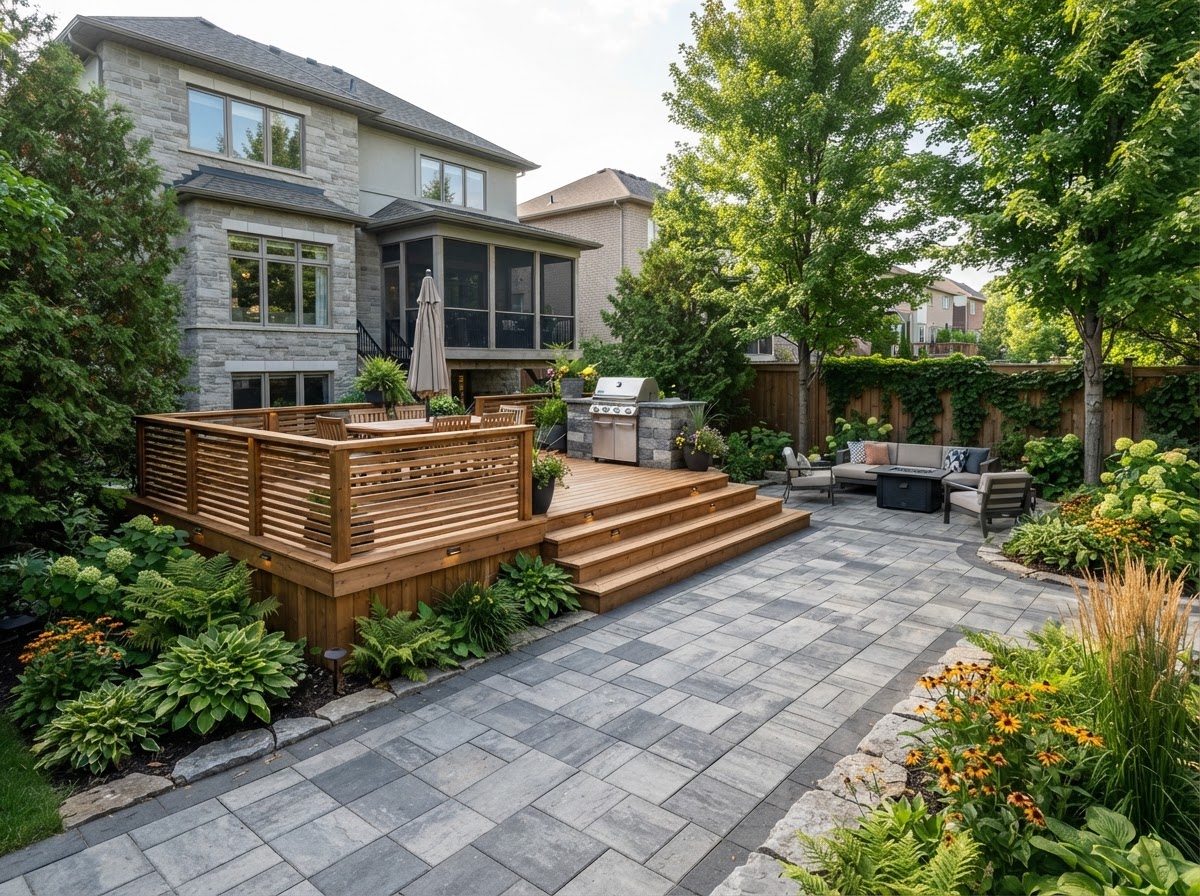
For many York Region homeowners, the dream backyard is not just a patch of grass and a barbecue. It is a layered outdoor living environment where a custom deck flows naturally into a ground-level interlocking stone patio, creating one continuous space for dining, lounging, and entertaining. When designed and built as a single vision, a raised deck combined with a carefully planned interlocking patio can dramatically increase both the beauty and functionality of your Richmond Hill property.
Why Combine a Raised Deck with an Interlocking Patio?
A raised deck excels at connecting your home’s interior to the outdoors, especially when main-floor doors sit above grade, as is common in Richmond Hill and surrounding York Region neighbourhoods. A ground-level interlocking patio, on the other hand, is ideal for creating generous seating, outdoor kitchens, and fire features closer to the yard. When these two elements are integrated thoughtfully, you gain multiple “rooms” outside: an elevated platform off the house and a spacious, durable stone terrace at grade, all working together as a single outdoor living design York Region families can enjoy three seasons of the year.
Lush Lawncare & Landscaping in Richmond Hill specializes in this kind of cohesive planning. By designing the deck and interlocking patio Ontario homeowners want at the same time, our team ensures every line, material, and transition feels intentional, not pieced together over time. The result is a yard that looks like it was always meant to be that way, rather than a series of disconnected projects.
Getting Transitions Right: Flush, Step-Down, and Two-Level Designs
One of the most critical technical decisions is how the height of your custom deck relates to the interlocking stone patio below. A small miscalculation can create awkward steps, tripping hazards, and uncomfortable furniture layouts. When we plan a custom deck interlocking Richmond Hill project, we typically consider three main transition strategies.
- Flush transition:The top of the interlocking patio meets the deck surface at the same elevation, often used when the deck is only slightly raised. This creates a barrier-free connection ideal for dining spaces that straddle both surfaces. Achieving this requires precise base preparation and paver thickness selection so the finished height lines up exactly with the deck boards and any door thresholds.
- Step-down transition:A single or small set of wide steps drops from the deck onto the patio. This is common when the main-floor door is higher above grade. The key is generous tread depth and consistent riser heights, so the movement between levels feels natural and safe, even when carrying trays or supervising children.
- Two-level configuration:Here, the deck may have an upper level at the door for dining and a lower deck or landing that meets the patio. This creates a gentle progression into the yard and allows for distinct “zones” without losing visual connection.
Whichever option suits your home, careful height planning is essential. We account for finished deck board thickness, joist sizes, patio base depth, and paver thickness to avoid the common mistake of last-minute shims or extra steps that compromise the design and safety of your outdoor space.
Material Harmony: Pairing Wood, Composites, and Stone
A seamless yard is as much about visual harmony as it is about structure. Thoughtful material pairing ensures your deck and interlocking patio complement one another rather than compete. Three combinations work particularly well for deck and interlocking patio Ontario projects in our climate.
- Warm cedar or composite with cool grey pavers:The natural warmth of cedar or a cedar-toned composite softens the clean, modern look of charcoal or mid-grey interlocking stone. This contrast is ideal if your home has neutral brick or stone and you want a contemporary yet welcoming feel.
- Dark composite with large-format concrete slabs:Rich espresso or slate-coloured composite boards pair beautifully with oversized concrete pavers. The larger stone format matches the bold, streamlined look of darker decking and reduces visual clutter, which is especially effective in smaller Richmond Hill backyards.
- Ipe or other exotic hardwood with limestone tones:For a high-end aesthetic, dense hardwoods like ipe work well with smooth, light limestone-look pavers. The tight grain of the wood and the refined stone finish create a resort-like feel while still standing up to Ontario freeze-thaw cycles when installed correctly.
Beyond colour, scale matters. Narrow deck boards next to tiny pavers can make the space feel busy, while combining wide boards with very small brick-style pavers can look unbalanced. Designing both surfaces together allows us to coordinate board width, paver size, and laying patterns so the entire composition feels calm and cohesive.
Railing and Step Design that Support a Seamless Look
Railing choices have a major impact on how connected your deck feels to the patio and the yard beyond. Many York Region homeowners now choose glass panel railings to preserve sightlines. Clear tempered glass with slim posts allows you to enjoy uninterrupted views of the interlocking patio, gardens, and lawn while still meeting safety requirements for raised decks.
Coordinated powder-coated aluminum finishes further unify the design. For example, black or deep bronze posts can echo the border colour of your pavers, while softer charcoal tones may tie into your roof or window frames. By selecting railing finishes at the same time as your stone and decking, you avoid the patchwork effect that occurs when elements are chosen independently.
Steps are another opportunity to visually link the deck and interlocking patio. Using matching paver materials for the step treads or riser faces creates continuity between levels. For instance, the same stone used in the patio can be installed on the front of the deck steps or as a stone-wrapped landing, bridging the transition in a way that feels deliberate and upscale. Properly proportioned steps with ample width also encourage natural traffic flow between the two areas.
Unified Lighting: Warm-White LEDs Across Both Surfaces
A truly seamless yard must work just as well after sunset as it does during the day. Coordinated warm-white LED lighting in the 2700–3000K range across both the deck and patio ensures a consistent, inviting atmosphere. Cooler, bluish light can make stone and wood appear harsh, while warm-white tones flatter natural materials and skin tones, making evening gatherings more comfortable.
On the deck, this may include recessed stair lights, under-rail lighting, and subtle post-cap fixtures. On the interlocking patio, we often integrate low-voltage LEDs into stone steps, retaining walls, and perimeter gardens. When these systems are designed and wired together, you gain balanced illumination, simplified controls, and a cohesive nighttime look rather than isolated pools of light. Planning the lighting layout at the same time as the structural design also helps avoid exposed conduits or retrofitted fixtures that detract from the clean lines of your project.
Common Design Mistakes to Avoid
Integrated deck and patio projects are complex, and several recurring mistakes can undermine an otherwise beautiful design. Working with an experienced team helps you avoid these costly issues.
- Height miscalculations:Misjudging finished heights is one of the most common problems. Even a difference of a few centimetres can require awkward extra steps or create tripping hazards at thresholds. We always calculate from finished floor levels backward, considering all material thicknesses and local building code requirements.
- Inconsistent drainage planning:Decks and patios must shed water away from the house and from each other. If slopes are not coordinated, water can pool at the base of the deck or against the foundation. Proper grading, weeping tile connections, and the strategic use of permeable jointing or drainage channels are essential in our freeze-thaw Ontario climate.
- Material scale mismatch:Using tiny pavers next to wide deck boards, or very large slabs beside narrow boards, can make the space feel visually unbalanced. We evaluate proportions from the perspective of your house, not just a sample board, to ensure the deck and patio read as one composition.
Other pitfalls include undersized footings for deck posts adjacent to compacted patio bases, insufficient lighting, and choosing finishes independently over several years rather than as part of a master plan. Addressing all of these factors together is the most reliable way to achieve a polished result that adds long-term value to your Richmond Hill property.
Design Both Elements Together for a Truly Cohesive Result
The most successful projects start with a unified design process. Instead of building a deck first and “adding some stone later,” Lush Lawncare & Landscaping develops a complete plan that covers structure, stonework, railings, steps, lighting, and planting from the outset. This integrated approach ensures your deck and interlocking patio Ontario project aligns with your home’s architecture, your lifestyle, and your budget, while minimizing disruption by completing the work in a coordinated sequence.
To explore what is possible on your property, start with our hardscaping overview at https://lushlawncares.ca/services/hardscaping, then review specific options for interlocking stone at https://lushlawncares.ca/services/hardscaping/interlocking and custom decks and cabanas at https://lushlawncares.ca/services/hardscaping/decking-and-cabana. You can see how other York Region homeowners have combined these elements in our project gallery at https://lushlawncares.ca/gallery.
If you are ready to discuss a custom deck interlocking Richmond Hill design tailored to your home, we invite you to schedule a consultation through https://lushlawncares.ca/contact-us. For more information about our services specifically in your area, visit https://lushlawncares.ca/richmond-hill. With a carefully planned, integrated approach, your backyard can become a seamless extension of your living space and a lasting investment in your property’s value.